
Views - Primary on Main
Address
461 Satsuma Street, Fairhope, AL
Price
$ 1,474,120
Property Attributes
- MLS#7831720
- TypeSingle Family
- Listing Status Active
- CountyBaldwin
- CityFairhope
- NeighborhoodMagnolia Beach
- Zip36532
- StyleTraditional
- Year Built1999
- Taxes$ 5408
- Price$ 1,474,120
- Bedrooms3
- Full Bathrooms2
- Half Bathrooms1
- Sqr Footage2821
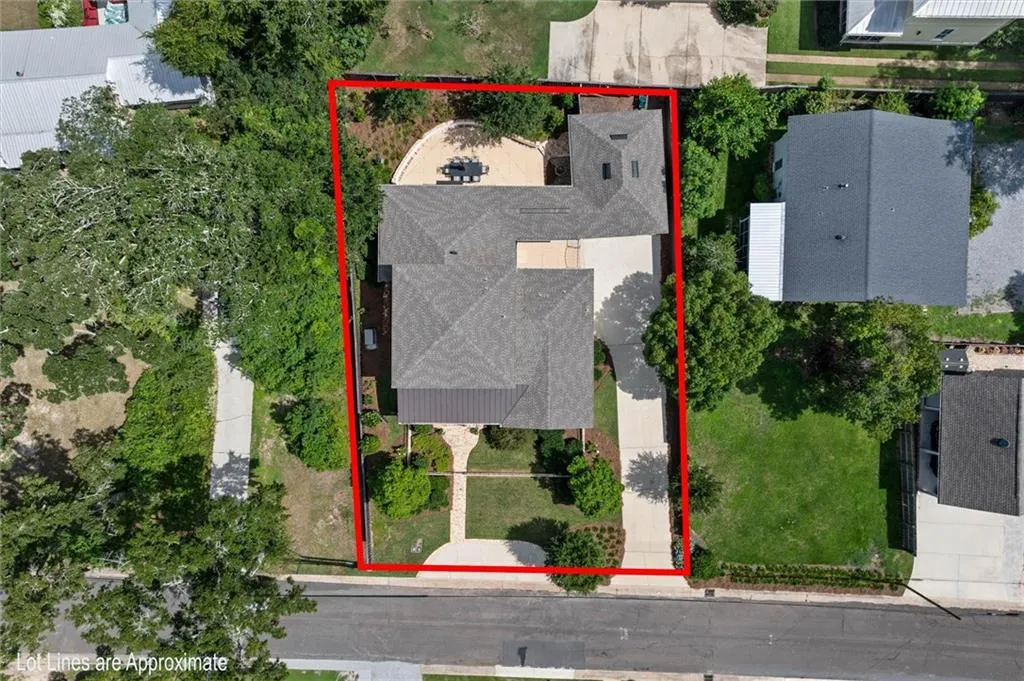
- Lot Size0.23 Acres
Data Source:
Mobile Area Association of REALTORS®® Inc/Gulf Coast MLS
Property Description
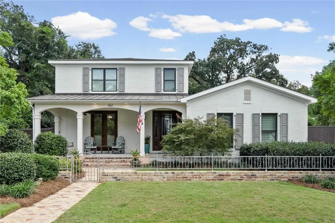
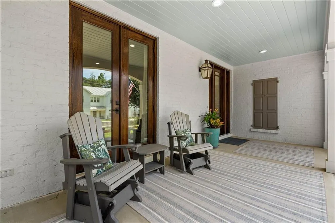
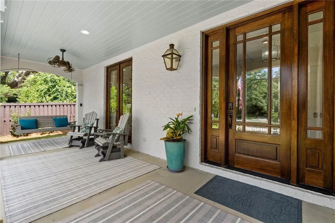
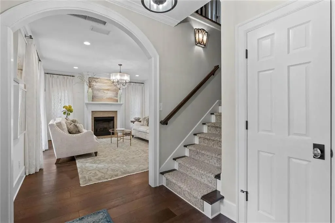
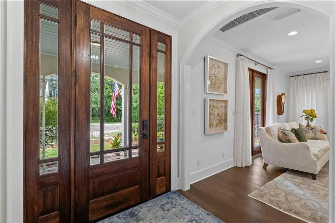
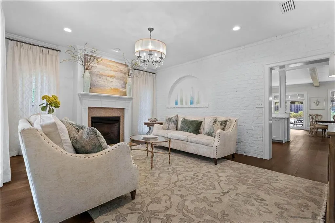
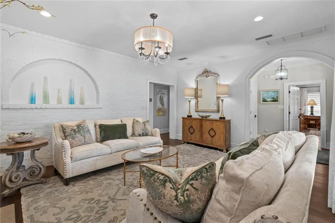
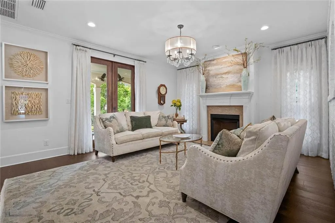
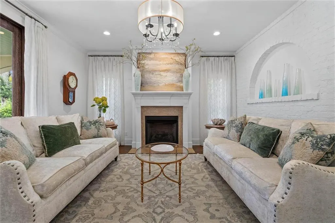
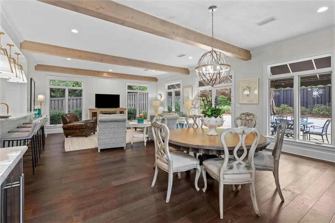
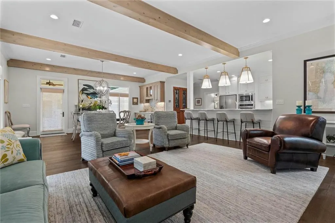
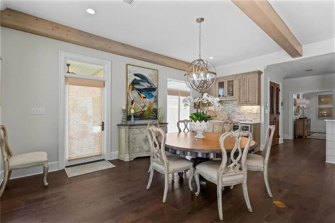
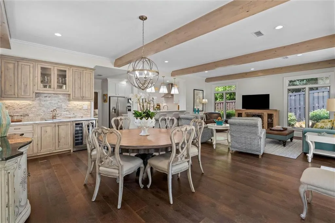
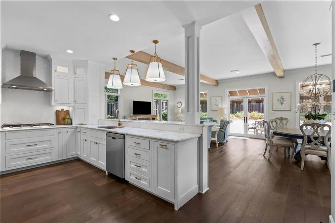
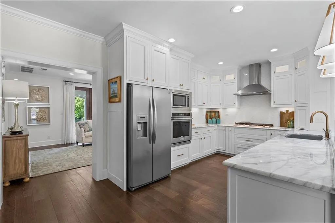
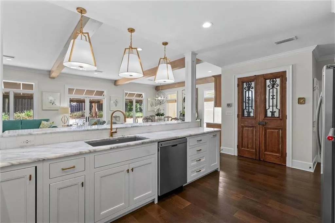
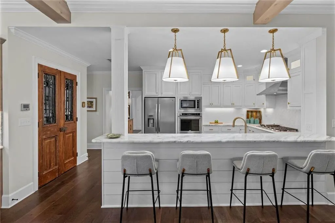
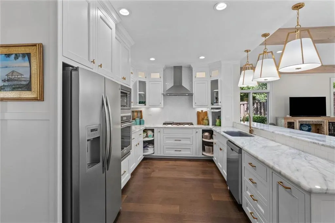
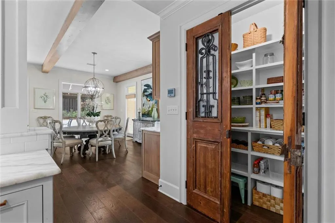
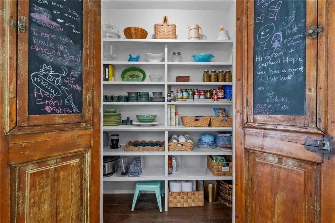
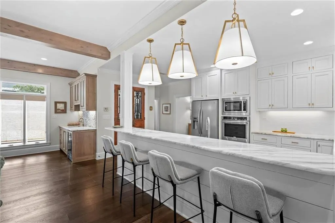
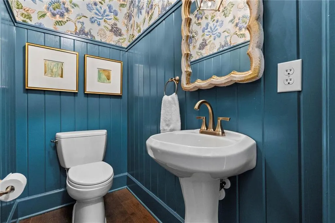
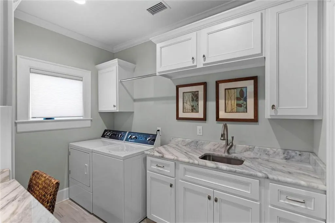
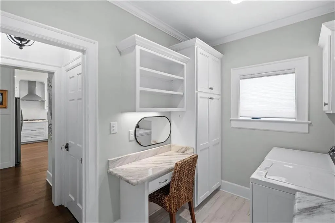
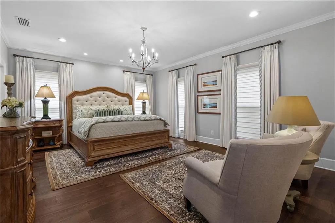
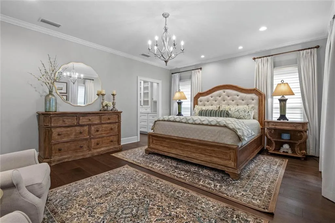
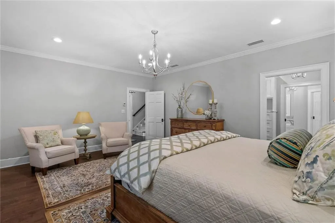
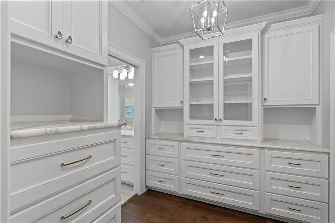
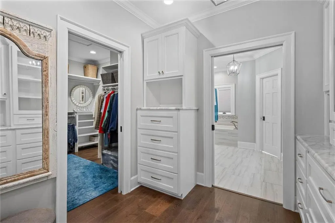
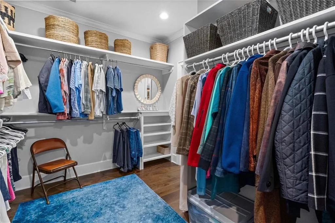
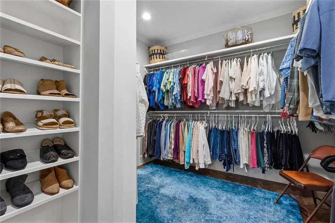
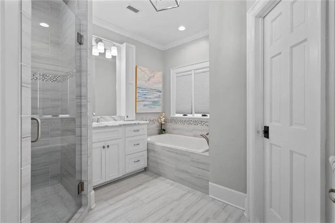
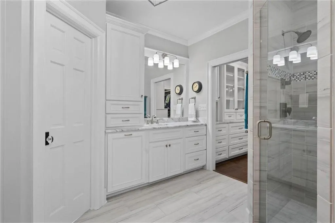
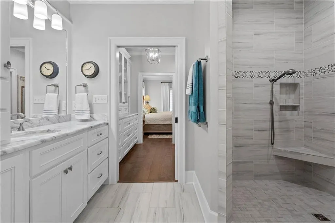
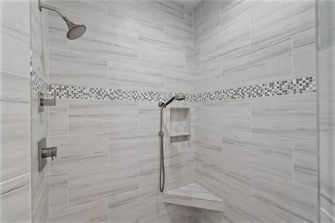
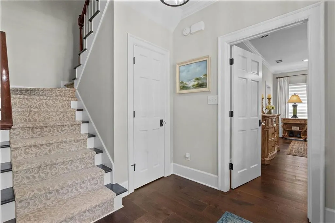
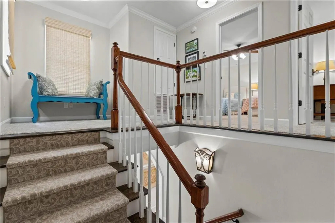
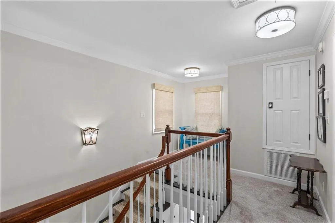
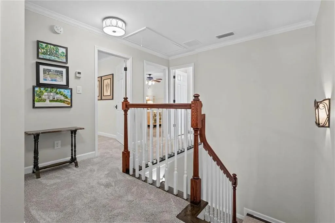
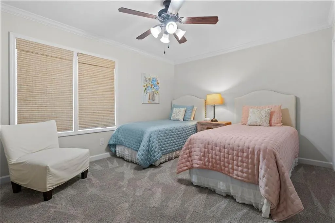
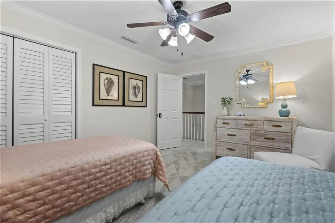
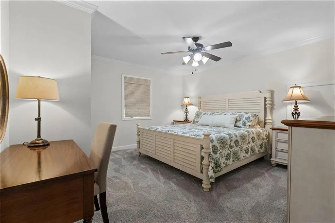
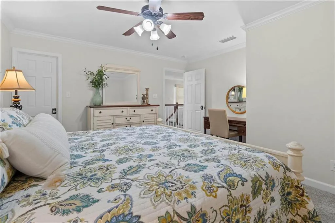
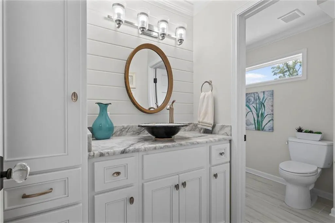
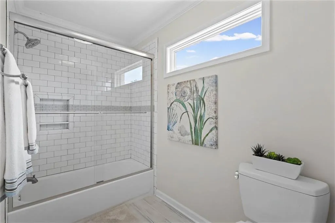
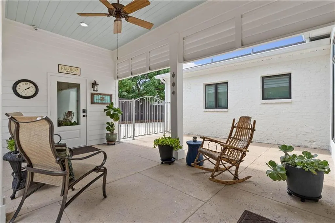
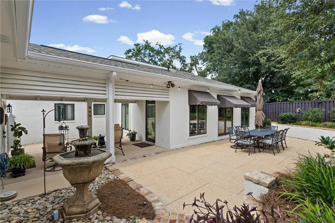
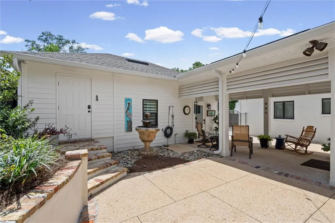
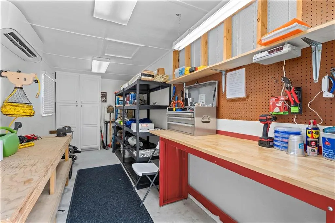
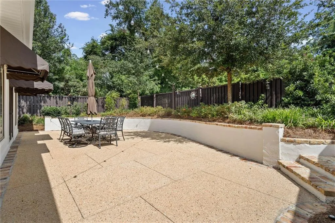
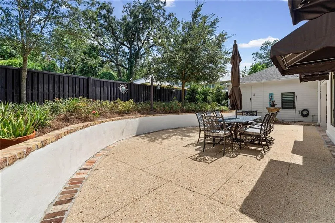
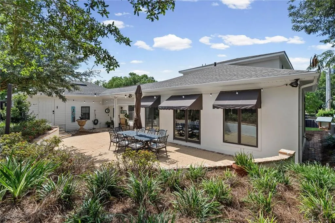
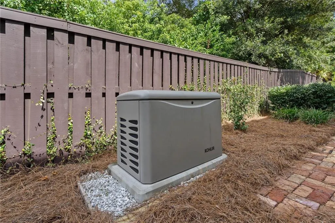
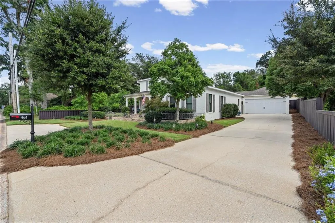
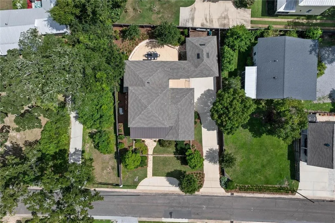
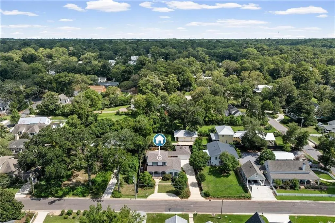
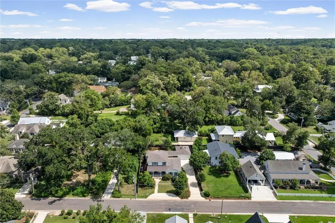
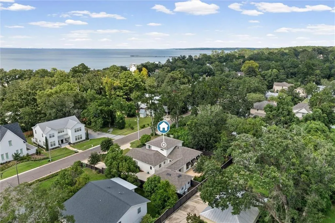
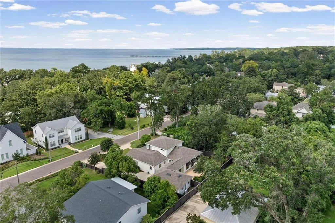
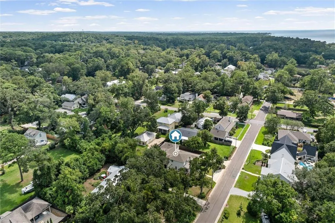
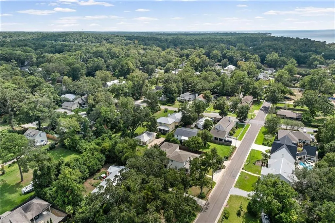
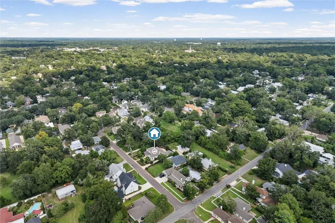
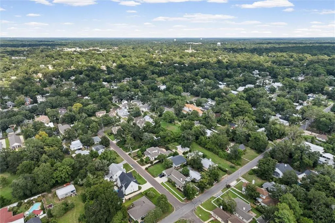
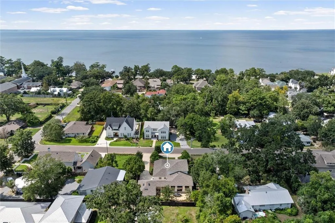
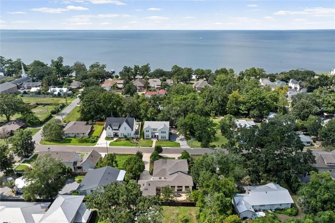
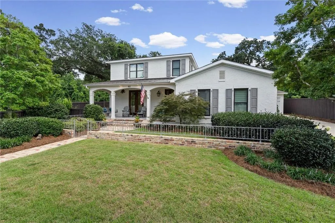
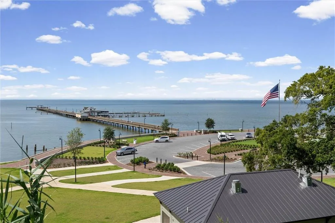
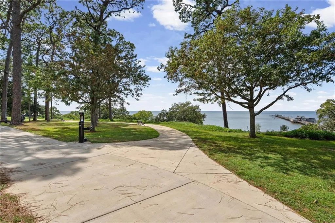
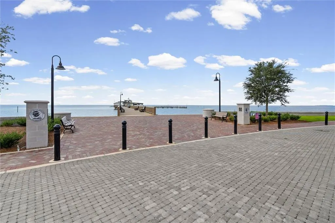
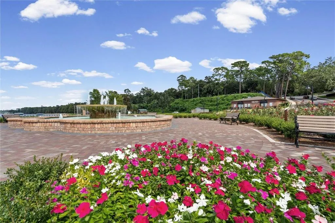
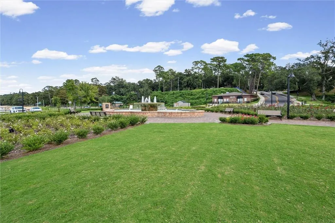
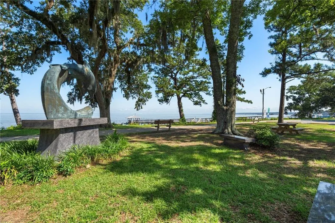
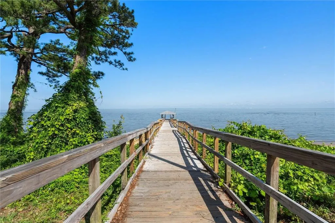
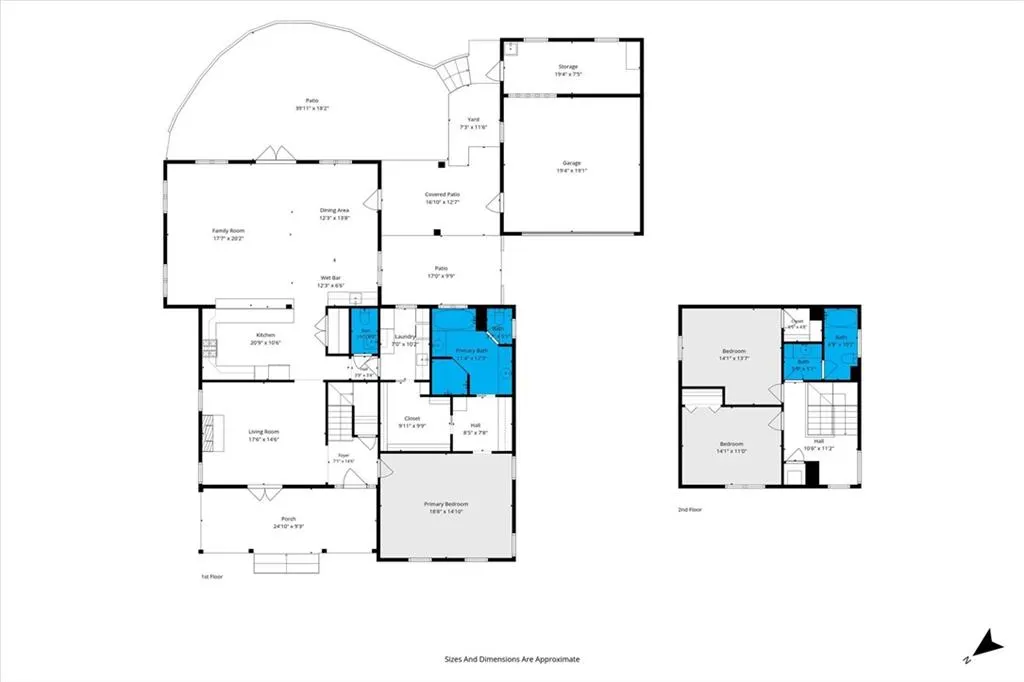
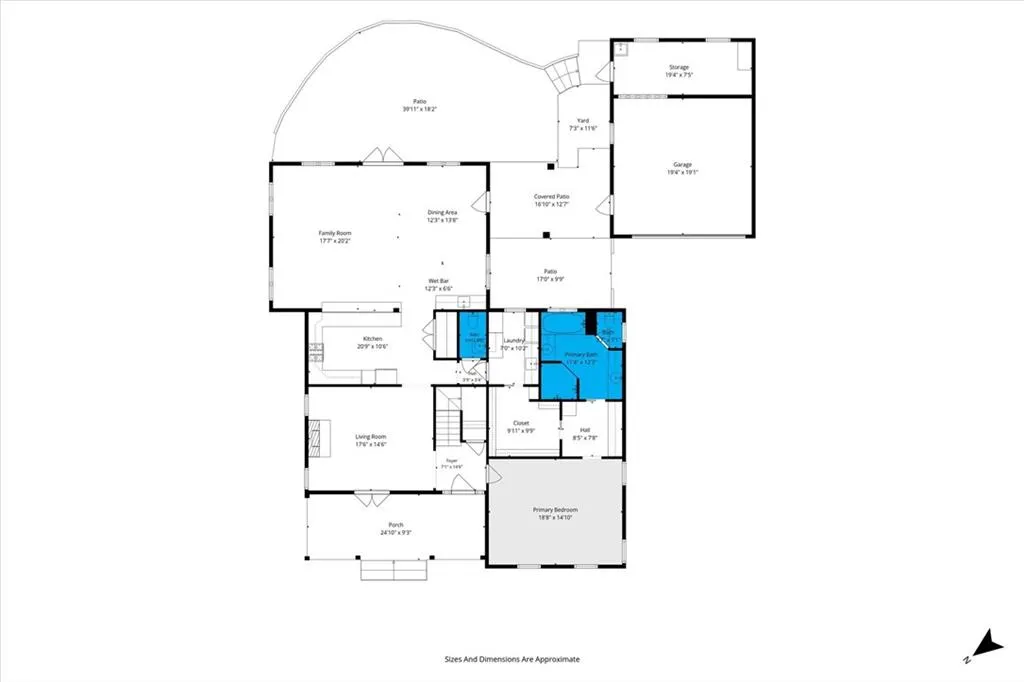
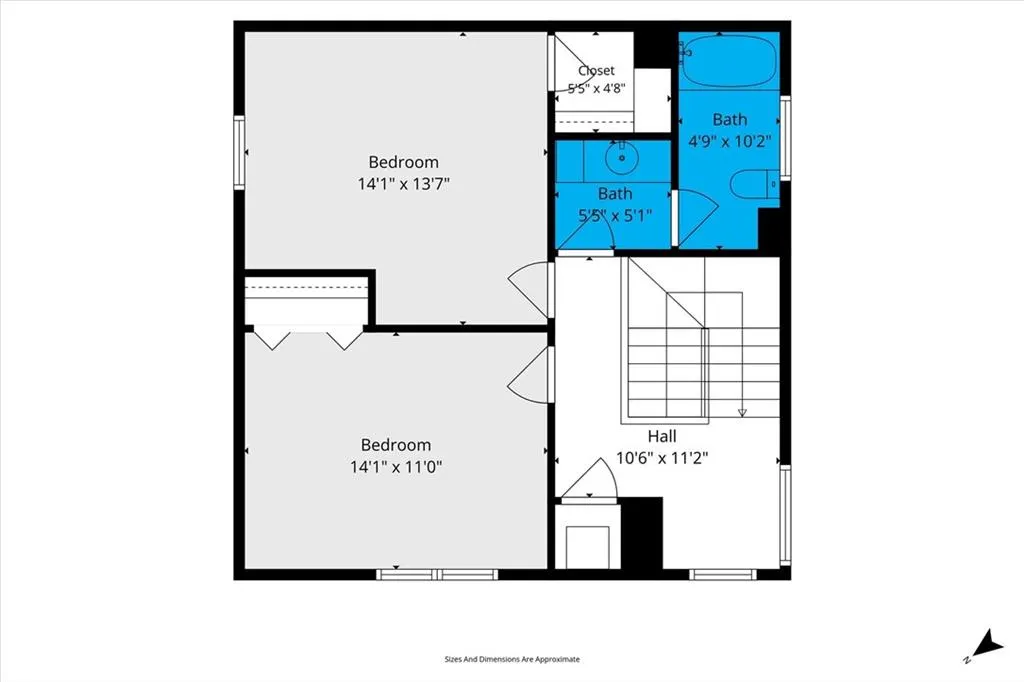
Located in the heart of Fairhope’s “Fruit and Nut” district, just two blocks from Mobile Bay, this custom brick home offers 2,821 square feet of character-filled living space with the charm of an established neighborhood and the systems of a brand-new build. The primary ensuite, half bath and all living spaces are on the main level. Two spacious bedrooms and a large full bath are upstairs, a layout that offers privacy without sacrificing room to grow. This home has been fully renovated. Character shows up in every room, from the antique details to the craftsmanship of the more recent work. Enjoy the coastal breezes while swinging on the grand front porch, with two sets of double doors that open to the entry and the 18’ x 14’ living room with fireplace. The primary suite offers its own spa-like retreat, with a large soaking tub and a custom walk-in shower. A large double sized closet is located between the Bedroom, dressing area and laundry room. The rear of the home features an open concept kitchen, breakfast bar, dining area, a wet bar and family room, wrapped in windows overlooking the patio, perfect for entertaining or unwinding. The cook’s dream kitchen includes a walk-in pantry tucked behind double refurbished antique doors, just one of the many one-of-a-kind touches throughout. A southern breezeway links the main house to the garage. A heated and cooled workshop with abundant storage and custom features is located on the back side of the garage— a rare bonus space for hobbies, projects, or extra storage. Major systems have all been recently addressed for true move-in-ready peace of mind: a whole-house KOHLER generator (2022), a silver Fortified roof , new HVAC (2023), and a new outside condenser (2024). Beautiful, low-maintenance landscaping, brick walkways, and antique wrought iron fencing complete the picture from the street.
| Elementary School | Middle School | High School |
|---|---|---|
| Fairhope West Elementary School | Fairhope Middle School | Fairhope High School |
| Price History | |
|---|---|
| 9/9/2026 | Listed $1,474,120 |
General Features
| Sewer | Public Sewer |
|---|---|
| Heating | Electric |
| Cooling | Ceiling Fan(s),Gas |
| Utilities | Other |
| Roof | Composition,Shingle |
| Appliances | Dishwasher,Disposal,Dryer,Electric Oven,Gas Cooktop,Microwave,Range Hood,Refrigerator,Self Cleaning Oven,Tankless Water Heater,Washer |
| Garage Spaces | 1 |
| Patio/Porch Features | Breezeway,Front Porch,Patio,Rear Porch |
| Architectural Style | Traditional |
| Pool Features | None |
| Construction Materials | Brick 4 Sides,Stucco,Other |
| Year Built | 1999 |
| Electric | 110 Volts,220 Volts,220 Volts in Garage |
| View | Other |
| Levels | One and One Half |
| Property Subtype | Single Family Residence |
| Waterfront Features | None |
| Community Features | Barbecue,Beach Access,Beach Front,Boating,Community Dock,Fishing,Fitness Center,Marina,Pickleball,Playground,Pool,Street Lights |
| Accessibility | None |
| County | Baldwin - AL |
| Property Type | Residential |
| Energy Efficient | None |
| Subdivision Name | Magnolia Beach |
| Garage Y/N | true |
| Other Structures | Workshop |
| Full Baths | 2 |
| Status | Active |
| High School | Fairhope |
| City | Fairhope |
| Lot Size Units | Square Feet |
| Lot Size Square Feet | 10018.8 |
| Spa Features | None |
| Elementary School | Fairhope West |
| Land Lease Y/N | false |
| Tax Annual Amount | 5408 |
| Middle/Junior High School | Fairhope |
| Primary Bedroom Level | Main |
| Standard Status | Active |
| Occupancy Type | Vacant |
Interior Features
| Interior Amenities | Beamed Ceilings,Crown Molding,Double Vanity,High Ceilings 10 ft Main,High Speed Internet,Recessed Lighting,Walk-In Closet(s),Wet Bar |
|---|---|
| Basement | None |
| Flooring | Carpet,Ceramic Tile,Hardwood |
| Fireplace Features | Gas Log,Living Room |
| Air Conditioning Y/N | true |
| Heating Y/N | true |
| Window Features | Double Pane Windows,Window Treatments |
| Fireplace Y/N | true |
| Half Baths | 1 |
| Laundry Features | Electric Dryer Hookup,Laundry Room,Main Level |
| Total Bedrooms | 3 |
| Kitchen Features | Breakfast Bar,Cabinets Other,Cabinets White,Pantry,Pantry Walk-In,Solid Surface Counters,Stone Counters,View to Family Room,Wine Rack |
| Total Baths | 3 |
| Primary Bathroom Features | Double Vanity,Separate Tub/Shower,Soaking Tub |
| Dining Room Features | Dining L,Open Floorplan |
Exterior Features
| Exterior Amenities | Awning(s),Courtyard,Lighting,Private Yard,Storage |
|---|---|
| Fencing | Back Yard,Fenced,Front Yard,Wrought Iron |
| Parking Features | Detached,Driveway,Garage,Garage Door Opener,Kitchen Level |
| Lot Features | Back Yard,Rectangular Lot,Sprinklers In Front,Sprinklers In Rear |
| Water Source | Public |
| Total Parking | 3 |
| Lot Size Area | 10018.8 |
| Foundation Details | Slab |
| Spa | false |
| Building Area Total | 2821 |
| Lot Dimensions | 85 x 120 |
| Lot Size Acres | 0.23 |
| Road Surface Type | Asphalt |
| Waterfront Y/N | false |
| Covered Spaces | 1 |
| Road Frontage Type | City Street |
Amenities
- Foreclosure
- Views
- Short Sale
- New Construction
- Adult 55+
- Lease To Own
- No HOA Fees
- Furnished
- Primary On Main
- Air Conditioning
- Seller Finance
- Green
- Fixer Upper
- Horse
- Golf
- Fireplace
- Deck
- Garage
- Basement
- Pool
Property vs Single Family Average in 36532
Price
Taxes
Year Built
In The Neighborhood
Fairhope
$ 469,000
354 Pecan Avenue
Fairhope, AL 36532
- Type
- Single Family
- Size
- 1,250 SqFt
- Rooms
- 2 Beds + 1 Baths
Reduced
Fairhope
$ 1,474,120
461 Satsuma Street
Fairhope, AL 36532
- Type
- Single Family
- Size
- 2,821 SqFt
- Rooms
- 3 Beds + 2.5 Baths
Water Views
Fairhope
$ 350,000
710 S Mobile Street Apt 33
Fairhope, AL 36532
- Type
- Single Family
- Size
- 1,740 SqFt
- Rooms
- 2 Beds + 2.5 Baths
Santa Rosa Beach
$ 7,500,000
45 Days Lane
Santa Rosa Beach, FL 32459
- Type
- Single Family
- Size
- 4,583 SqFt
- Rooms
- 5 Beds + 5.5 Baths
Point Washington
$ 1,295,000
16 Days Lane
Point Washington, FL 32459
- Type
- Single Family
- Size
- 2,996 SqFt
- Rooms
- 5 Beds + 5.5 Baths
Waterfront
Santa Rosa Beach
$ 1,299,000
57 Laurel Oak Lane
Santa Rosa Beach, FL 32459
- Type
- Single Family
- Size
- 2,140 SqFt
- Rooms
- 3 Beds + 2.5 Baths
Reduced
Santa Rosa Beach
$ 860,000
36 Days Lane
Santa Rosa Beach, FL 32459
- Type
- Single Family
- Size
- 1,892 SqFt
- Rooms
- 3 Beds + 2.5 Baths
Water Views
Fairhope
$ 439,900
710 S Mobile Street 55
Fairhope, AL 36532
- Type
- Single Family
- Size
- 1,740 SqFt
- Rooms
- 2 Beds + 2.5 Baths
Reduced
Santa Rosa Beach
$ 947,000
71 Silverleaf Lane
Santa Rosa Beach, FL 32459
- Type
- Single Family
- Size
- 2,416 SqFt
- Rooms
- 3 Beds + 2.5 Baths
Reduced
Santa Rosa Beach
$ 799,900
43 Summer Breeze Lane
Santa Rosa Beach, FL 32459
- Type
- Single Family
- Size
- 2,077 SqFt
- Rooms
- 3 Beds + 2.5 Baths
Water Views
Fairhope
$ 357,000
710 S Mobile Street 36
Fairhope, AL 36532
- Type
- Single Family
- Size
- 1,740 SqFt
- Rooms
- 2 Beds + 2.5 Baths
Reduced
Santa Rosa Beach
$ 499,000
1225 E Point Washington Road
Santa Rosa Beach, FL 32459
- Type
- Single Family
- Size
- 1,436 SqFt
- Rooms
- 3 Beds + 2 Baths
 Copyright © MFRMLS.com All information deemed reliable but not guaranteed. All properties are subject to prior sale, change or withdrawal. Neither listing broker(s) or information provider(s) shall be responsible for any typographical errors, misinformation, misprints and shall be held totally harmless. Listing(s) information is provided for consumers personal, non-commercial use and may not be used for any purpose other than to identify prospective properties consumers may be interested in purchasing. Information on this site was last updated Last updated on September 17, 2026 5:29 AM UTC The listing information on this page last changed on Last updated on September 17, 2026 5:29 AM UTCd. The data relating to real estate for sale on this website comes in part from the Internet Data Exchange program of MFR MLS.
All information deemed reliable but not guaranteed. All properties are subject to prior sale, change or withdrawal. Neither listing broker(s) or information provider(s) shall be responsible for any typographical errors, misinformation, misprints and shall be held totally harmless. Listing(s) information is provided for consumers personal, non-commercial use and may not be used for any purpose other than to identify prospective properties consumers may be interested in purchasing.
Updated on September 17, 2026 5:29 AM UTC
Copyright © MFRMLS.com All information deemed reliable but not guaranteed. All properties are subject to prior sale, change or withdrawal. Neither listing broker(s) or information provider(s) shall be responsible for any typographical errors, misinformation, misprints and shall be held totally harmless. Listing(s) information is provided for consumers personal, non-commercial use and may not be used for any purpose other than to identify prospective properties consumers may be interested in purchasing. Information on this site was last updated Last updated on September 17, 2026 5:29 AM UTC The listing information on this page last changed on Last updated on September 17, 2026 5:29 AM UTCd. The data relating to real estate for sale on this website comes in part from the Internet Data Exchange program of MFR MLS.
All information deemed reliable but not guaranteed. All properties are subject to prior sale, change or withdrawal. Neither listing broker(s) or information provider(s) shall be responsible for any typographical errors, misinformation, misprints and shall be held totally harmless. Listing(s) information is provided for consumers personal, non-commercial use and may not be used for any purpose other than to identify prospective properties consumers may be interested in purchasing.
Updated on September 17, 2026 5:29 AM UTC
 Emerald Coast Association of REALTORS®, Inc. All information deemed reliable but not guaranteed. All properties are subject to prior sale, change or withdrawal. Neither listing broker(s) or information provider(s) shall be responsible for any typographical errors, misinformation, misprints and shall be held totally harmless. Listing(s) information is provided for consumer's personal, non-commercial use and may not be used for any purpose other than to identify prospective properties consumers
 Copyright Southeast Florida Multiple Listing Service © 2026. Accuracy of listing information is not guaranteed. Listing information is provided for personal consumer, non-commercial use, solely to identify potential properties for potential purchase. All other use is strictly prohibited, is a violation of the terms of use, and may violate federal and state law.
Data Last Updated: September 17, 2026 6:37 AM UTC
Copyright Southeast Florida Multiple Listing Service © 2026. Accuracy of listing information is not guaranteed. Listing information is provided for personal consumer, non-commercial use, solely to identify potential properties for potential purchase. All other use is strictly prohibited, is a violation of the terms of use, and may violate federal and state law.
Data Last Updated: September 17, 2026 6:37 AM UTC
 Copyright © 2026 by the Multiple Listing Service of the Pensacola Association of
REALTORS ® This information is believed to be accurate but is not guaranteed. Subject to verification by all parties. This data is copyrighted and may not be transmitted, re-transmitted, copied, framed, re-purposed, or altered in any way for any other site, individual and/or purpose without the express written permission of the Multiple Listing Service of the Pensacola Association of REALTORS ®. Florida
Copyright © 2026 by the Multiple Listing Service of the Pensacola Association of
REALTORS ® This information is believed to be accurate but is not guaranteed. Subject to verification by all parties. This data is copyrighted and may not be transmitted, re-transmitted, copied, framed, re-purposed, or altered in any way for any other site, individual and/or purpose without the express written permission of the Multiple Listing Service of the Pensacola Association of REALTORS ®. Florida
 Baldwin County Association Of Realtors®: All information deemed reliable but not guaranteed. All properties are subject to prior sale, change or withdrawal. Neither listing broker(s) or information provider(s) shall be responsible for any typographical errors, misinformation, misprints and shall be held totally harmless. Listing(s) information is provided for consumer's personal, non-commercial use and may not be used for any purpose other than to identify prospective properties consumers may
 All information is believed to be accurate but is not guaranteed. Protected by Copyright© 2026 and is owned either by the Mobile Area Association of REALTORS® Inc/Gulf Coast MLS; or by the developers of the software, Inside Real Estate, LLC. All rights reserved.
 MLS United® - All information deemed reliable but not guaranteed. All properties are subject to prior sale, change, or withdrawal. Neither listing broker(s) or information provider(s) shall be responsible for any typographical errors, misinformation, misprints and shall be held totally harmless. Listing(s) information is provided for consumer's personal, non-commercial use and may not be used for any purpose other than to identify prospective properties consumers may be interested in purchasing.
