
Views - Golf Course
Address
4631 Laurelwood Drive, D'Iberville, MS
Price
$ 169,000
Property Attributes
- MLS#4159771
- TypeSingle Family
- Listing Status Pending
- CountyHarrison
- CityD'Iberville
- NeighborhoodLaurelwood
- Zip39540
- StyleContemporary
- Year Built1996
- Price$ 169,000
- Bedrooms3
- Full Bathrooms2
- Half Bathrooms0
- Sqr Footage1182
- Lot Size0.12 Acres
Data Source:
MLS United
Property Description
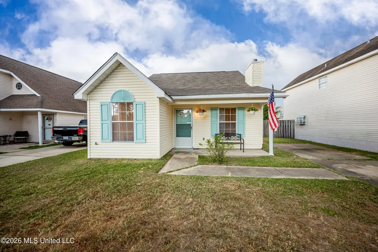
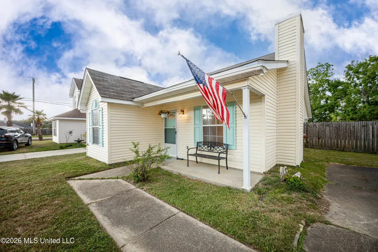
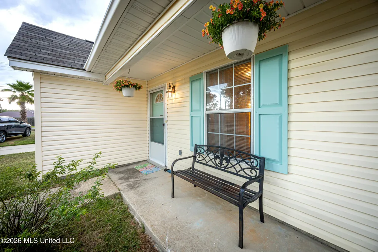
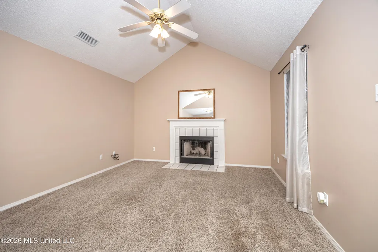
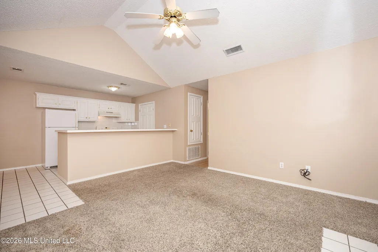
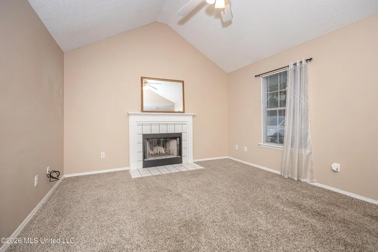
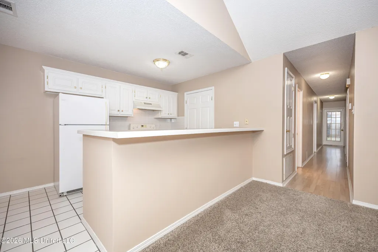
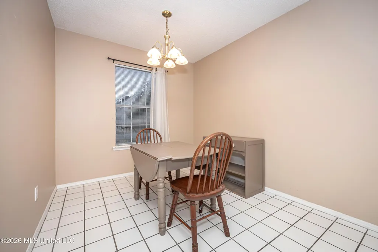
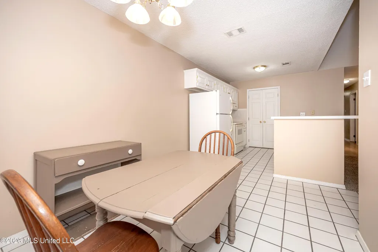
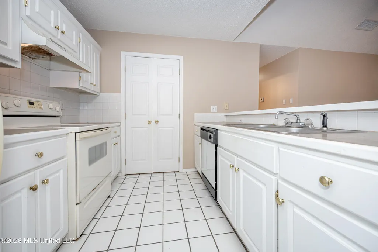
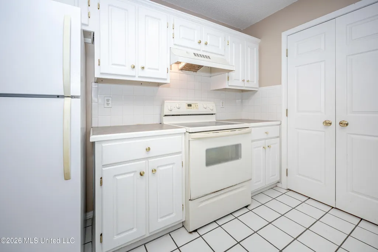
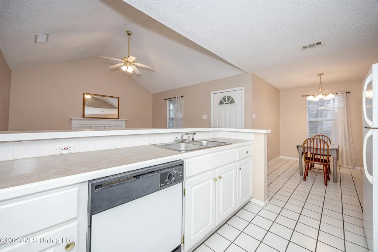
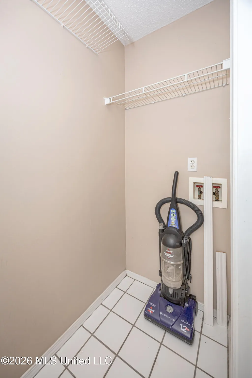
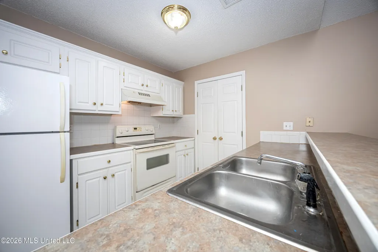
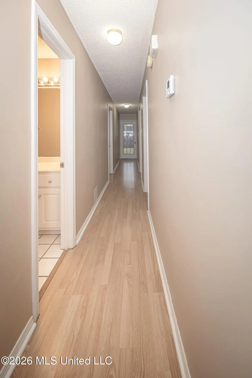
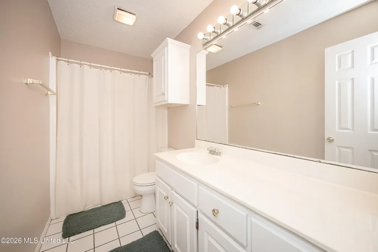
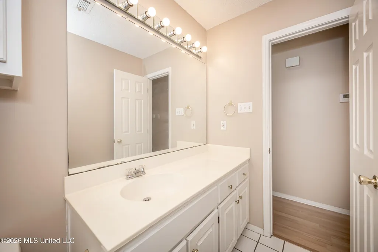
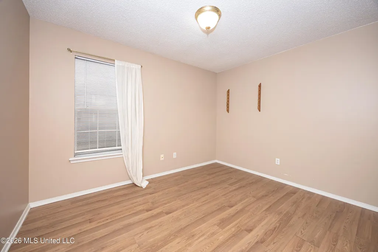
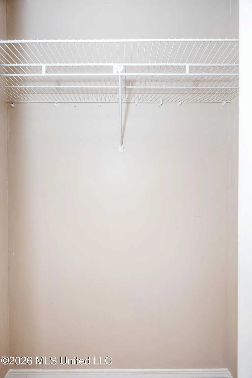
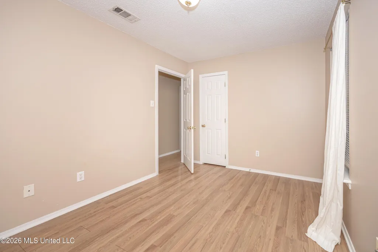
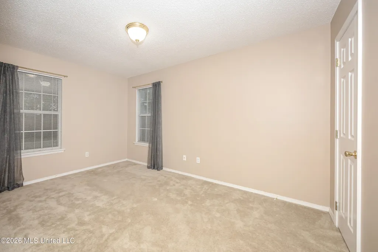
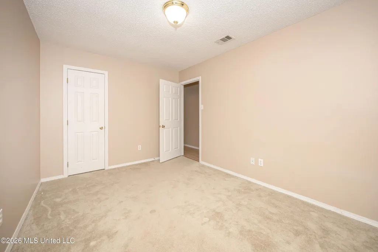
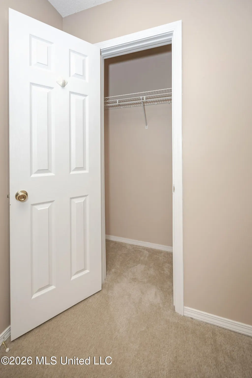
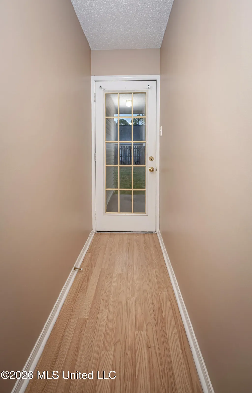
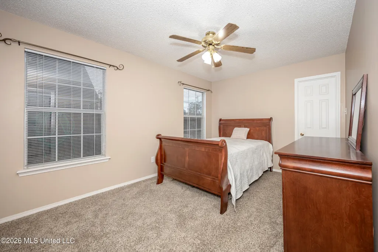
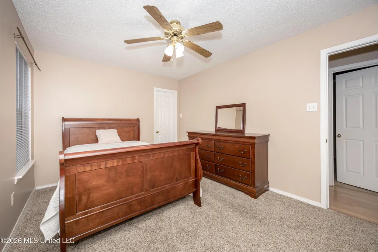
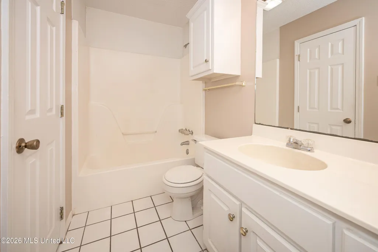
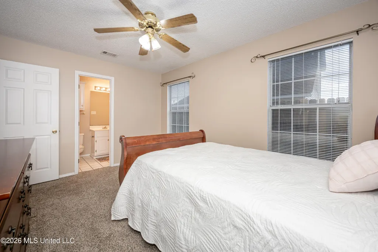
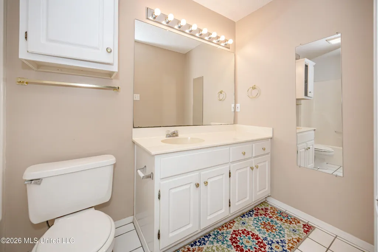
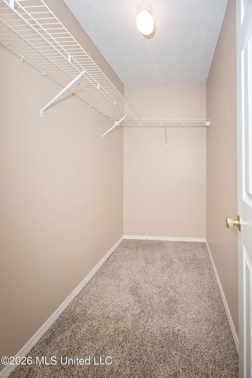
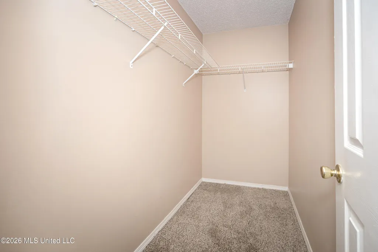
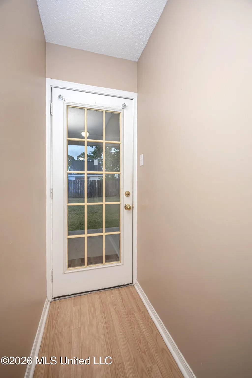
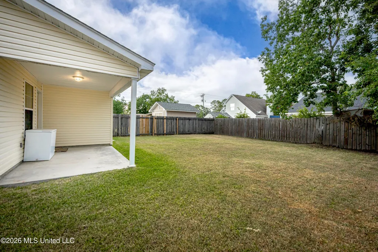
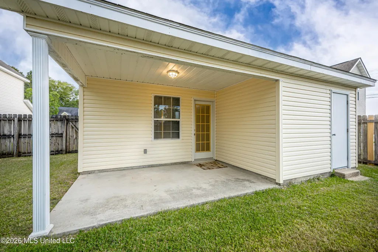
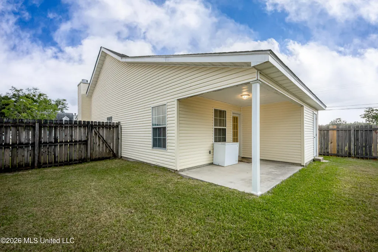
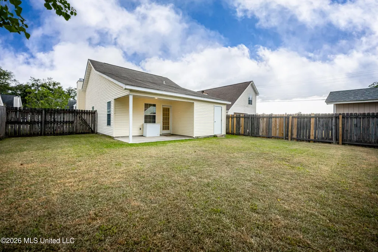
Adorable Dollhouse in Laurelwood Subdivision! Great Location & No Flood Zone! Welcome home to this precious 3-bedroom, 2-bathroom dollhouse tucked away in the small, established Laurelwood subdivision, conveniently located just off Popps Ferry Road. This charming home offers an ideal location close to I-10, The Promenade, retail shopping, Keesler Air Force Base, local beaches, and all the amenities Biloxi has to offer! Step inside to a welcoming living room featuring high ceilings, abundant natural light, cozy carpeting, and a beautiful wood-burning fireplace. The living area flows seamlessly into the kitchen, complete with a breakfast bar/sitting area, dining space, and walk-in laundry area adds to the home's functionality. The spacious primary suite offers a private retreat with a large walk-in closet and en-suite bath. Two additional bedrooms and a generously sized second bathroom provide plenty of room for family, guests, or a home office. Enjoy the outdoors from the covered front porch or covered rear porch overlooking the backyard. The rear patio area leads into a private, fenced backyard surrounded by mature trees, creating a peaceful space for relaxing, entertaining, or enjoying your morning coffee. Additional highlights include a newer roof and non-flood-zone location, helping make this an affordable and attractive homeownership opportunity. Cute, comfortable, well-located, and move-in ready! This little gem won't last long! Call today to schedule your showing!
| Elementary School | Middle School | High School |
|---|---|---|
| D'Iberville Elementary School | D'Iberville Middle School | D'Iberville High School |
| Price History | |
|---|---|
| 8/20/2026 | Listed $169,000 |
General Features
| Property Subtype | Single Family Residence |
|---|---|
| Tax Year | 2025 |
| County | Harrison |
| Property Type | Residential |
| HOA | false |
| Subdivision Name | Laurelwood |
| Status | Pending |
| City | D'Iberville |
| Lot Size Units | Acres |
| Lot Size Square Feet | 5227.2 |
| Standard Status | Pending |
| Heating | Central,Electric,Fireplace(s),Heat Pump |
| Architectural Style | Contemporary |
| Security Features | Security Lights,Smoke Detector(s) |
| Construction Materials | Vinyl |
| Year Built | 1996 |
| New Construction | false |
| Attached Garage | false |
| Total Rooms | 9 |
| High School | D'Iberville |
| Elementary School | D'Iberville |
| Middle/Junior High School | D'Iberville |
| Property Condition | Move In Ready |
| Sewer | Public Sewer |
| Patio/Porch Features | Front Porch,Rear Porch |
| Community Features | Fitness Center,Golf,Lake,Playground,Sidewalks,Sports Fields,Street Lights |
| Virtual Tour | https://www.propertypanorama.com/4631-Laurelwood-Drive-DIberville-MS-39540/unbranded |
| Structure Type | House |
| Levels | One |
| Utilities | Cable Available,Electricity Connected,Sewer Connected,Water Connected |
| Cooling | Ceiling Fan(s),Central Air,Electric |
| Roof | Architectural Shingles |
Interior Features
| Total Baths | 2 |
|---|---|
| Interior Amenities | Ceiling Fan(s),Eat-in Kitchen,Open Floorplan,Pantry,Storage,Walk-In Closet(s),Breakfast Bar |
| Flooring | Carpet,Ceramic Tile |
| Heating Y/N | true |
| Laundry Features | Electric Dryer Hookup,In Kitchen,Washer Hookup |
| Fireplace Features | Wood Burning |
| Window Features | Blinds,Double Pane Windows |
| Air Conditioning Y/N | true |
| Fireplace Y/N | true |
Exterior Features
| Lot Size Area | 0.12 |
|---|---|
| Lot Size Acres | 0.12 |
| Parking Features | Driveway,Storage,Concrete |
| Lot Features | City Lot,Cleared,Near Golf Course |
| Water Source | Public |
| Building Area Total | 1182 |
| Waterfront Y/N | false |
| Exterior Amenities | Private Yard,Rain Gutters |
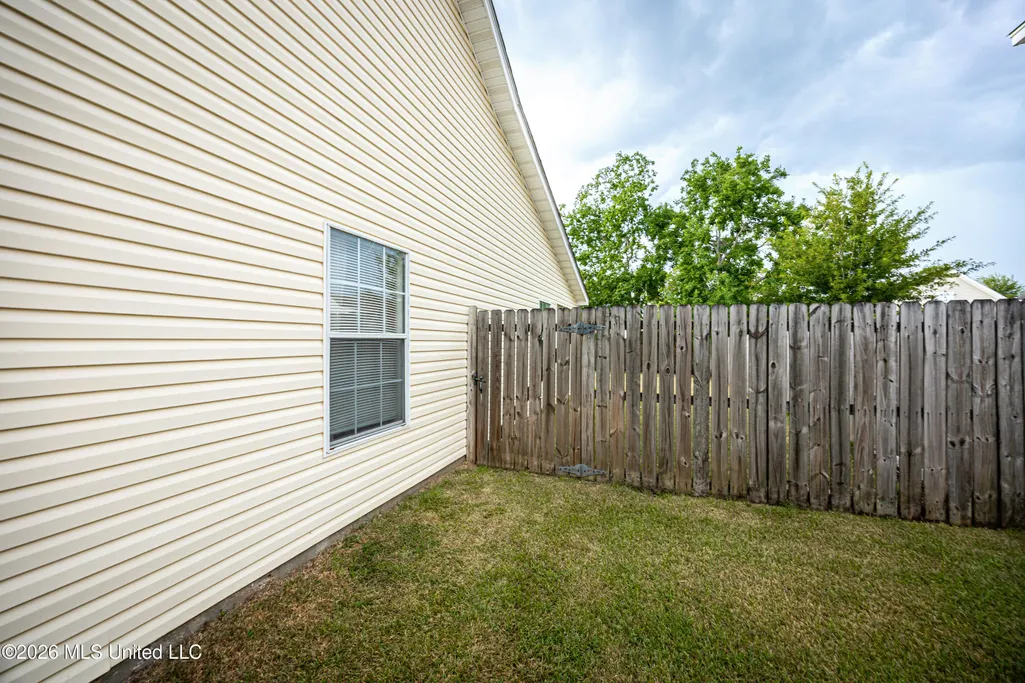
| Fencing | Back Yard,Privacy |
Amenities
- Foreclosure
- Views
- Short Sale
- New Construction
- Adult 55+
- Lease To Own
- No HOA Fees
- Furnished
- Primary On Main
- Air Conditioning
- Seller Finance
- Green
- Fixer Upper
- Horse
- Golf
- Fireplace
- Deck
- Garage
- Basement
- Pool
Property vs Single Family Average in 39540
Price
Year Built
In The Neighborhood
Reduced
Flowood
$ 292,500
12 Windwood Cove
Flowood, MS 39232
- Type
- Single Family
- Size
- 1,449 SqFt
- Rooms
- 3 Beds + 2 Baths
Views
Mobile
$ 195,000
1812 Spring Brook Court
Mobile, AL 36609
- Type
- Single Family
- Size
- 1,267 SqFt
- Rooms
- 3 Beds + 2 Baths
Views
Horn Lake
$ 239,900
3432 Laurelwood Street
Horn Lake, MS 38637
- Type
- Single Family
- Size
- 1,156 SqFt
- Rooms
- 3 Beds + 2 Baths
Mobile
$ 195,000
1812 Spring Brook Court
Mobile, AL 36609
- Type
- Single Family
- Size
- 1,267 SqFt
- Rooms
- 3 Beds + 2 Baths
Hernando
$ 409,000
611 Ridge View Drive
Hernando, MS 38632
- Type
- Single Family
- Size
- 2,957 SqFt
- Rooms
- 4 Beds + 2.5 Baths
Views
Flowood
$ 285,000
6016 Hawthorne Hill Road
Flowood, MS 39232
- Type
- Single Family
- Size
- 1,529 SqFt
- Rooms
- 3 Beds + 2 Baths
Views
Flowood
$ 274,900
3060 Windwood Circle
Flowood, MS 39232
- Type
- Single Family
- Size
- 1,560 SqFt
- Rooms
- 3 Beds + 2 Baths
Reduced
Flowood
$ 275,000
109 Evergreen Way
Flowood, MS 39232
- Type
- Single Family
- Size
- 1,616 SqFt
- Rooms
- 3 Beds + 2 Baths
Crestview
$ 360,000
5820 Laurelwood Dr
Crestview, FL 32539
- Type
- Single Family
- Size
- 1,873 SqFt
- Rooms
- 3 Beds + 2 Baths
Reduced
FERN PARK
$ 315,000
2510 Driftwood Drive
Fern Park, FL 32730
- Type
- Single Family
- Size
- 1,150 SqFt
- Rooms
- 4 Beds + 2 Baths
Hernando
$ 485,000
927 Shadow View Drive
Hernando, MS 38632
- Type
- Single Family
- Size
- 3,030 SqFt
- Rooms
- 4 Beds + 3 Baths
Reduced
Flowood
$ 298,000
606 Summer Place
Flowood, MS 39232
- Type
- Single Family
- Size
- 1,790 SqFt
- Rooms
- 4 Beds + 2 Baths
 Copyright © MFRMLS.com All information deemed reliable but not guaranteed. All properties are subject to prior sale, change or withdrawal. Neither listing broker(s) or information provider(s) shall be responsible for any typographical errors, misinformation, misprints and shall be held totally harmless. Listing(s) information is provided for consumers personal, non-commercial use and may not be used for any purpose other than to identify prospective properties consumers may be interested in purchasing. Information on this site was last updated Last updated on September 14, 2026 2:53 AM UTC The listing information on this page last changed on Last updated on September 14, 2026 2:53 AM UTCd. The data relating to real estate for sale on this website comes in part from the Internet Data Exchange program of MFR MLS.
All information deemed reliable but not guaranteed. All properties are subject to prior sale, change or withdrawal. Neither listing broker(s) or information provider(s) shall be responsible for any typographical errors, misinformation, misprints and shall be held totally harmless. Listing(s) information is provided for consumers personal, non-commercial use and may not be used for any purpose other than to identify prospective properties consumers may be interested in purchasing.
Updated on September 14, 2026 2:53 AM UTC
Copyright © MFRMLS.com All information deemed reliable but not guaranteed. All properties are subject to prior sale, change or withdrawal. Neither listing broker(s) or information provider(s) shall be responsible for any typographical errors, misinformation, misprints and shall be held totally harmless. Listing(s) information is provided for consumers personal, non-commercial use and may not be used for any purpose other than to identify prospective properties consumers may be interested in purchasing. Information on this site was last updated Last updated on September 14, 2026 2:53 AM UTC The listing information on this page last changed on Last updated on September 14, 2026 2:53 AM UTCd. The data relating to real estate for sale on this website comes in part from the Internet Data Exchange program of MFR MLS.
All information deemed reliable but not guaranteed. All properties are subject to prior sale, change or withdrawal. Neither listing broker(s) or information provider(s) shall be responsible for any typographical errors, misinformation, misprints and shall be held totally harmless. Listing(s) information is provided for consumers personal, non-commercial use and may not be used for any purpose other than to identify prospective properties consumers may be interested in purchasing.
Updated on September 14, 2026 2:53 AM UTC
 Emerald Coast Association of REALTORS®, Inc. All information deemed reliable but not guaranteed. All properties are subject to prior sale, change or withdrawal. Neither listing broker(s) or information provider(s) shall be responsible for any typographical errors, misinformation, misprints and shall be held totally harmless. Listing(s) information is provided for consumer's personal, non-commercial use and may not be used for any purpose other than to identify prospective properties consumers
 Copyright Southeast Florida Multiple Listing Service © 2026. Accuracy of listing information is not guaranteed. Listing information is provided for personal consumer, non-commercial use, solely to identify potential properties for potential purchase. All other use is strictly prohibited, is a violation of the terms of use, and may violate federal and state law.
Data Last Updated: September 14, 2026 3:54 AM UTC
Copyright Southeast Florida Multiple Listing Service © 2026. Accuracy of listing information is not guaranteed. Listing information is provided for personal consumer, non-commercial use, solely to identify potential properties for potential purchase. All other use is strictly prohibited, is a violation of the terms of use, and may violate federal and state law.
Data Last Updated: September 14, 2026 3:54 AM UTC
 Copyright © 2026 by the Multiple Listing Service of the Pensacola Association of
REALTORS ® This information is believed to be accurate but is not guaranteed. Subject to verification by all parties. This data is copyrighted and may not be transmitted, re-transmitted, copied, framed, re-purposed, or altered in any way for any other site, individual and/or purpose without the express written permission of the Multiple Listing Service of the Pensacola Association of REALTORS ®. Florida
Copyright © 2026 by the Multiple Listing Service of the Pensacola Association of
REALTORS ® This information is believed to be accurate but is not guaranteed. Subject to verification by all parties. This data is copyrighted and may not be transmitted, re-transmitted, copied, framed, re-purposed, or altered in any way for any other site, individual and/or purpose without the express written permission of the Multiple Listing Service of the Pensacola Association of REALTORS ®. Florida
 Baldwin County Association Of Realtors®: All information deemed reliable but not guaranteed. All properties are subject to prior sale, change or withdrawal. Neither listing broker(s) or information provider(s) shall be responsible for any typographical errors, misinformation, misprints and shall be held totally harmless. Listing(s) information is provided for consumer's personal, non-commercial use and may not be used for any purpose other than to identify prospective properties consumers may
 All information is believed to be accurate but is not guaranteed. Protected by Copyright© 2026 and is owned either by the Mobile Area Association of REALTORS® Inc/Gulf Coast MLS; or by the developers of the software, Inside Real Estate, LLC. All rights reserved.
 MLS United® - All information deemed reliable but not guaranteed. All properties are subject to prior sale, change, or withdrawal. Neither listing broker(s) or information provider(s) shall be responsible for any typographical errors, misinformation, misprints and shall be held totally harmless. Listing(s) information is provided for consumer's personal, non-commercial use and may not be used for any purpose other than to identify prospective properties consumers may be interested in purchasing.
